| Heat Included | |
| Water Included | |
| Building Insurance Included | |
| Common Elements Included |

New2 days ago
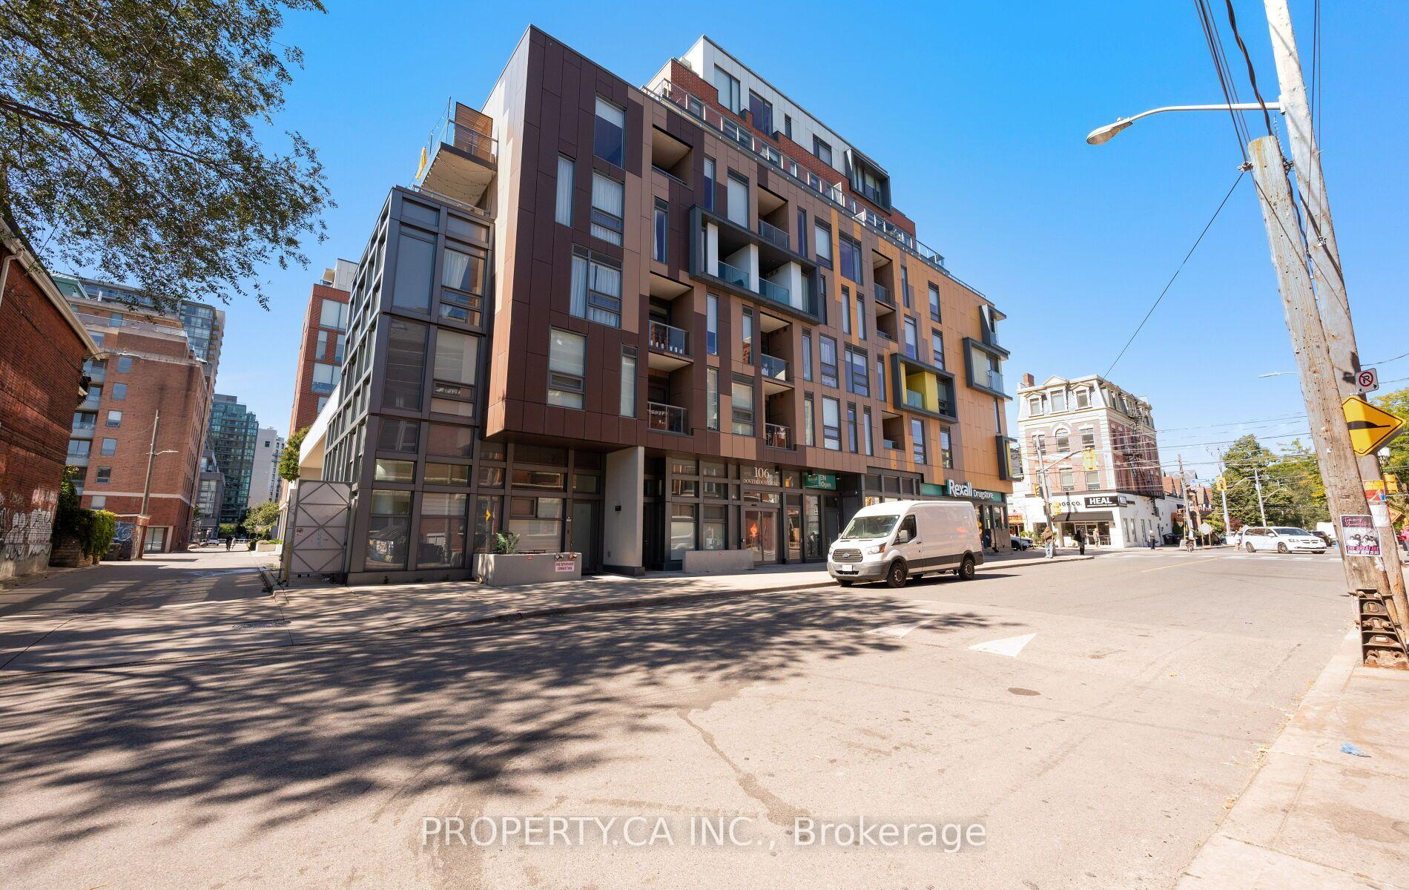
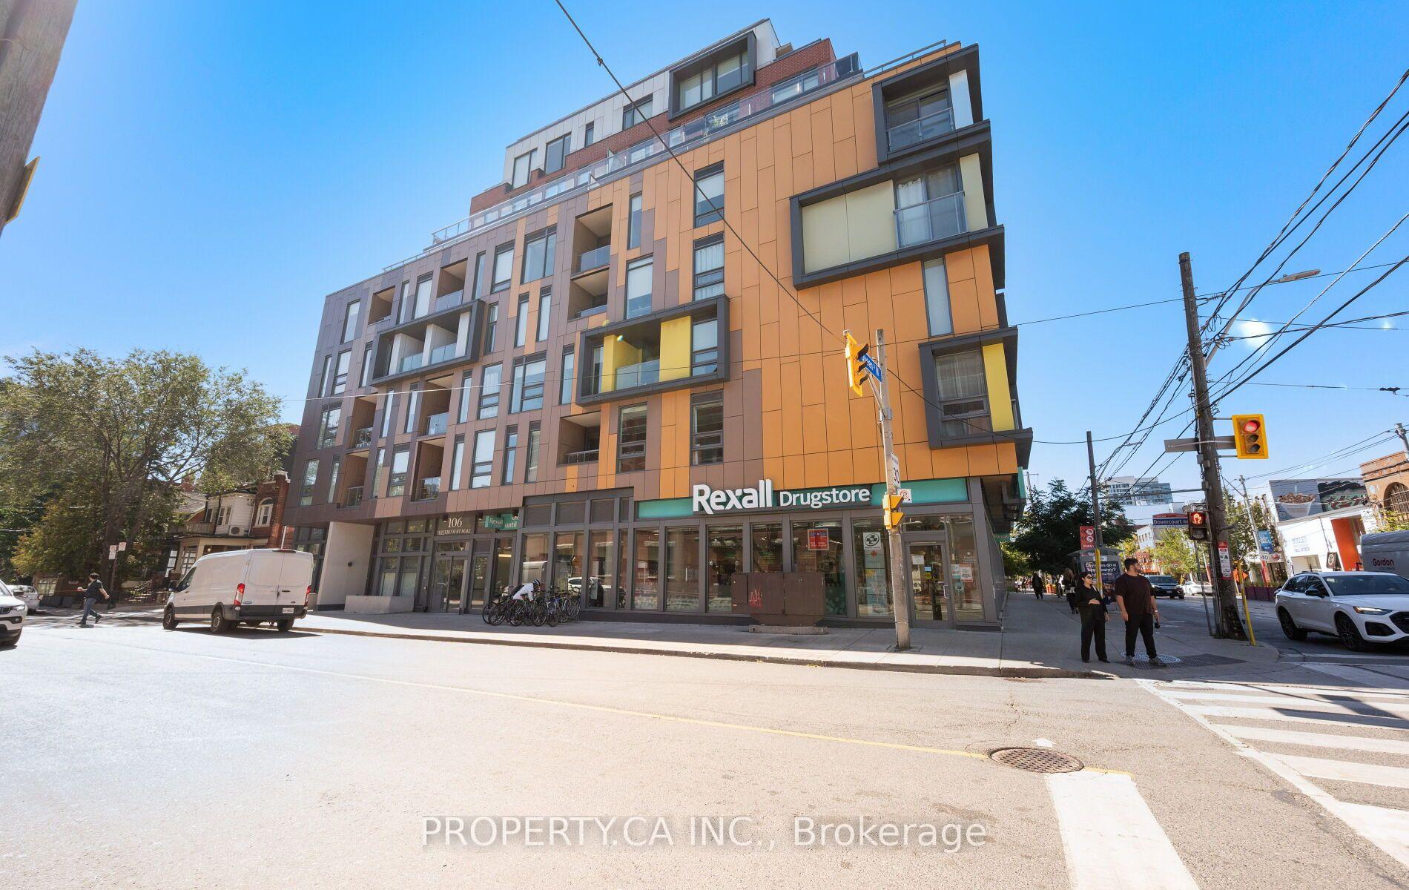
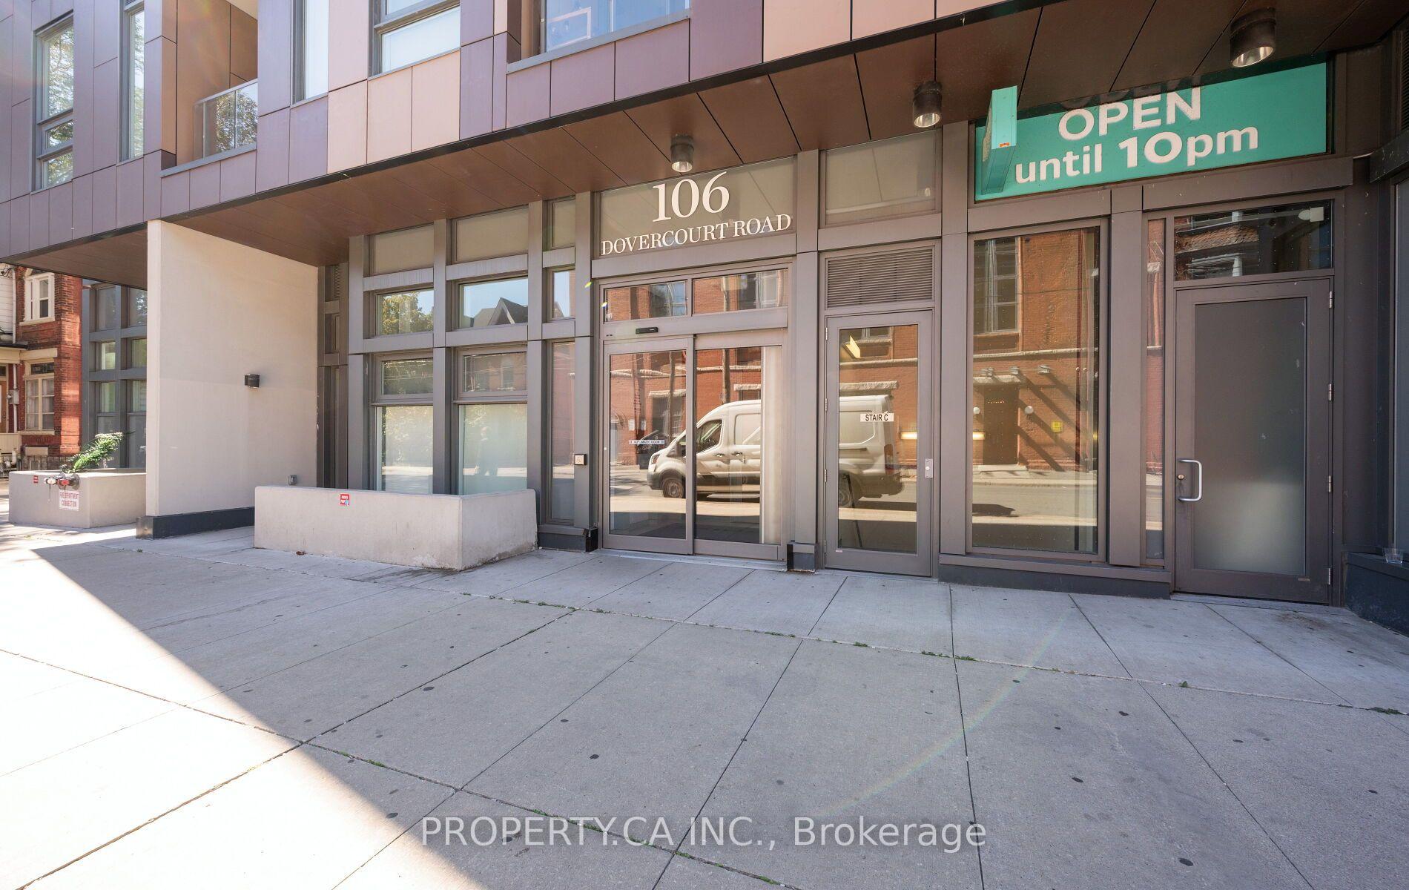
803 - 106 Dovercourt Road
Trinity-Bellwoods, Toronto
$649,900
Condo Apartment |
1 | 1 | 0 | 1
About this home
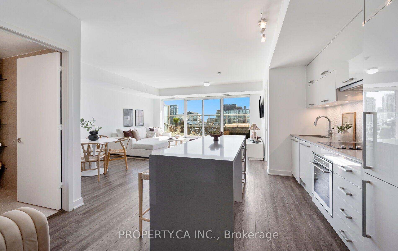
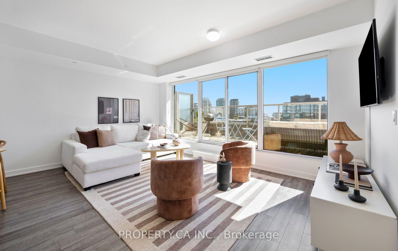
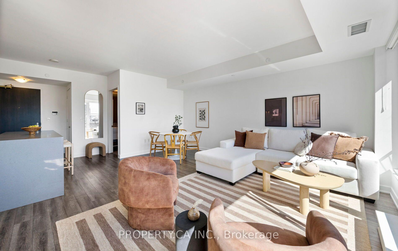
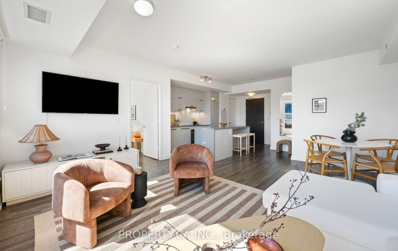
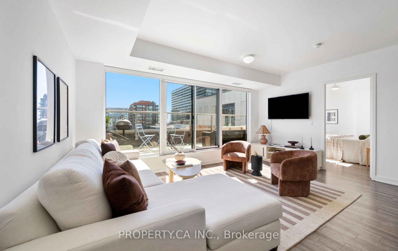
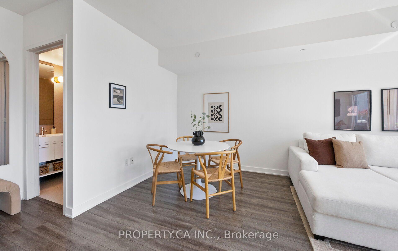
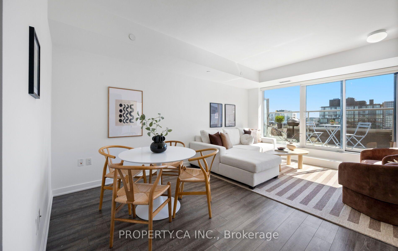
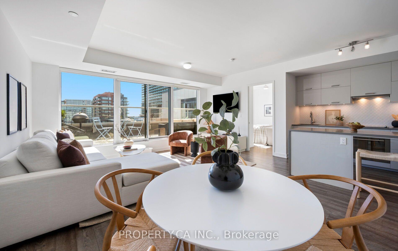
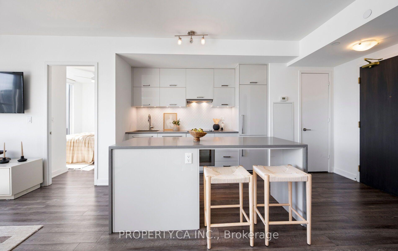
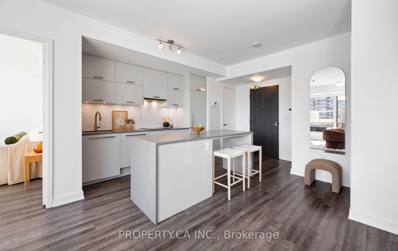
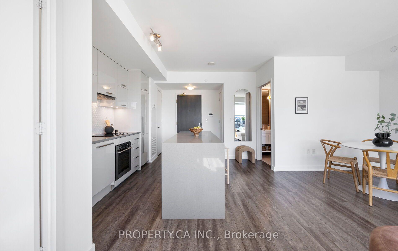
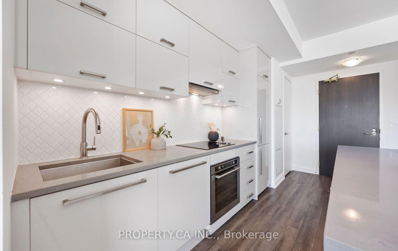
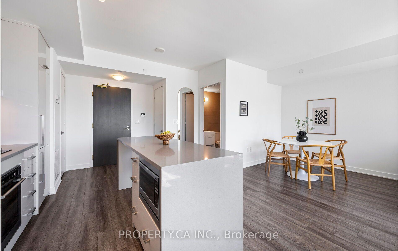
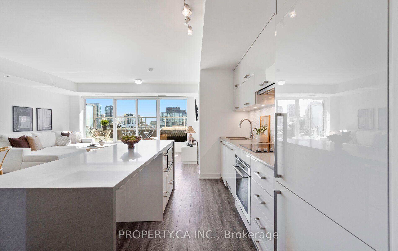
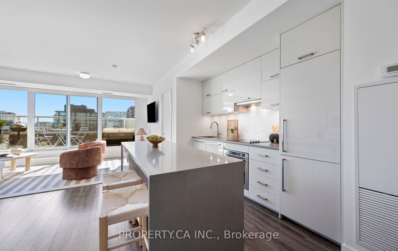
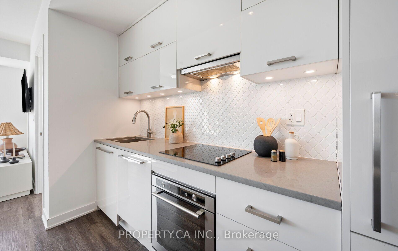
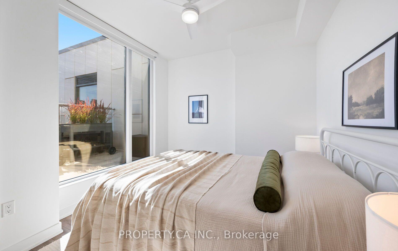
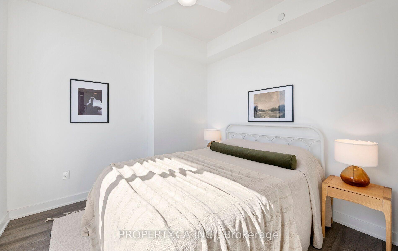
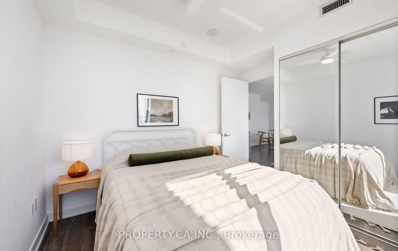
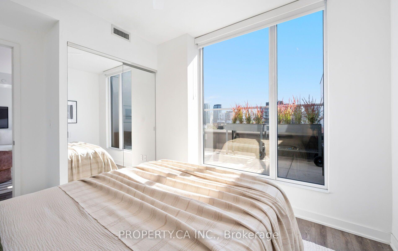
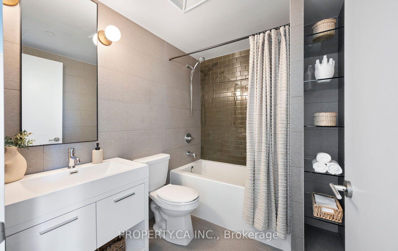
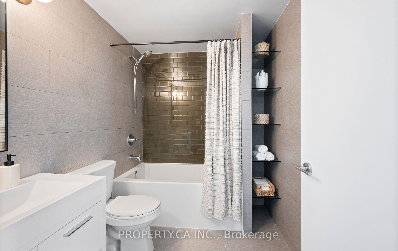
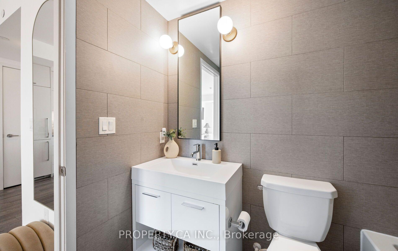
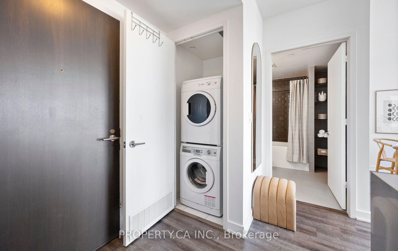
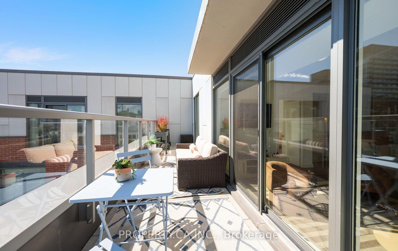
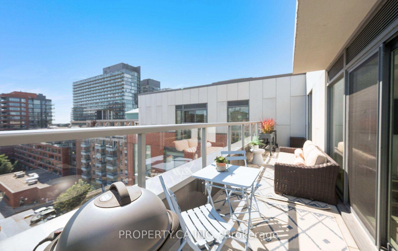
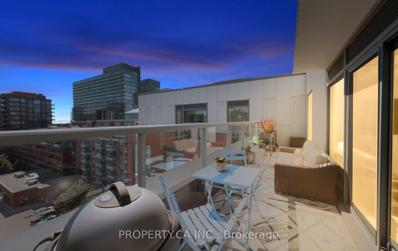
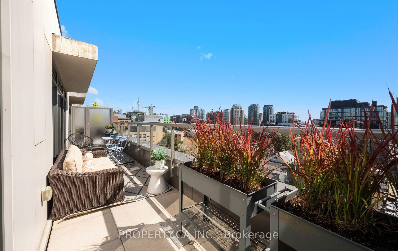
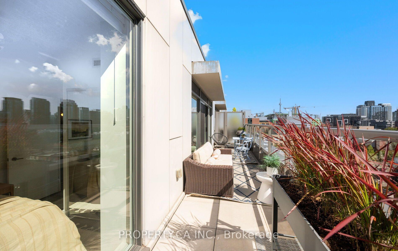
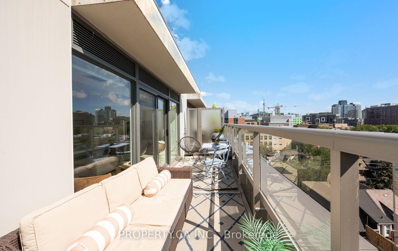
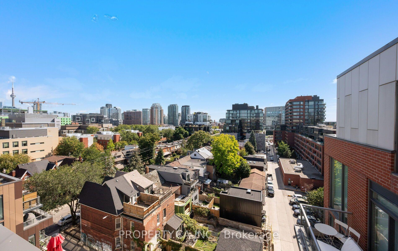
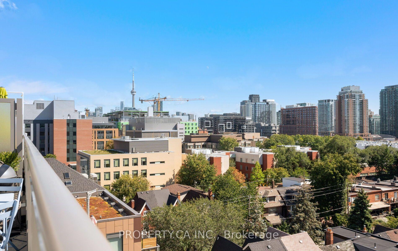
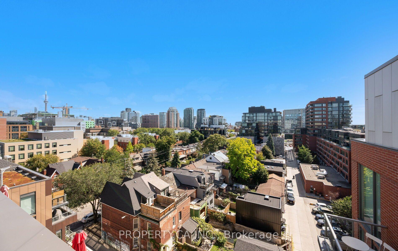

Picture your morning coffee on a sunny 196 sq ft south-facing terrace with nothing but open sky above you. Suite 803 is on the top floor of a boutique Trinity Bellwoods building, and it feels like it. This isn't a squeezed-in one-bedroom: 590 sq ft of smartly designed interior space puts every square foot to work, with no wasted hallways. It has a real dining room for dinner parties, a living room you can actually spread out in, and a modern kitchen with a stone-topped island at its centre. Large end-to-end windows flood the space with natural light, and soaring ceilings keep it feeling bright and open all day. At the end of it, the spa-style bathroom with a deep soaker tub is waiting. Step outside and you're minutes from the park, Queen West, Ossington, and the TTC. Nearly 800 sq ft of combined indoor and outdoor living. Penthouse living, neighbourhood soul.
Extras
No extras listed.
| Type | Condo Apartment |
| Style | Apartment |
| Approx. Age | Not available |
| Size | 500-599 sq. ft. |
| Maintenance Fees | $560 |
| Locker | Owned |
| Balcony | Terrace |
| Exposure | South |
| Parking Type | Underground |
| Parking Spaces | 0 |
| Parking Features | None |
| Property Tax | $3,138 |
| mls© Number | C13834950 |
| Listed By | PROPERTY.CA INC. |
Schools
Listing History
- No recent sale history for this listing.
- No recent lease history for this listing.
Similar Sold Listings
- No similar listings found.
Similar Active Listings
- No similar listings found.