Loading...Listing Image
1 / 0
Loading...Listing Image
1 / 0
New1 hour ago

424 Kingston Road

East End-Danforth, Toronto

$1,049,000

Semi-Detached |2-Storey
3 | 3 | 6
About this home

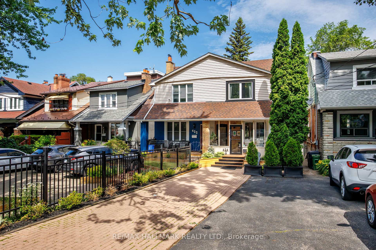
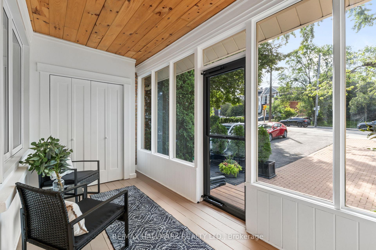
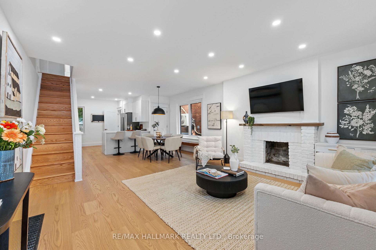
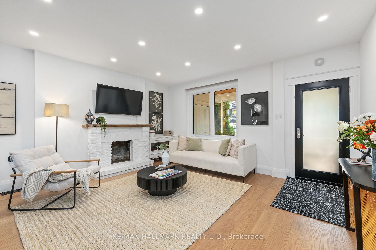
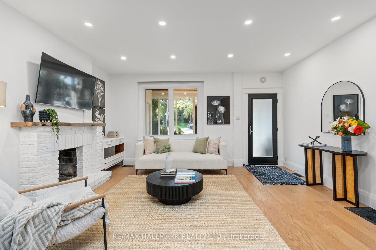
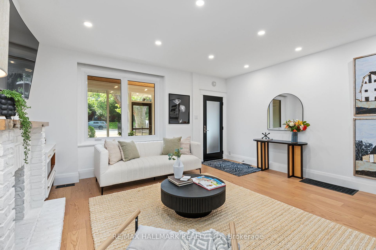
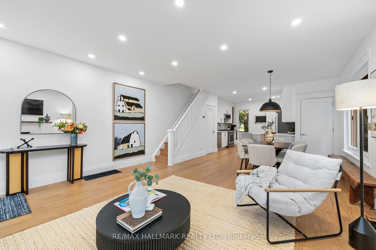
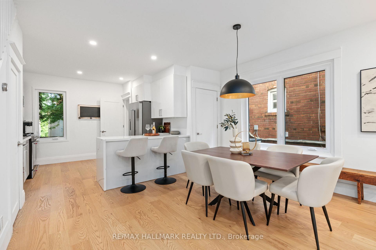
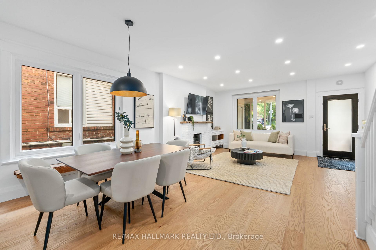
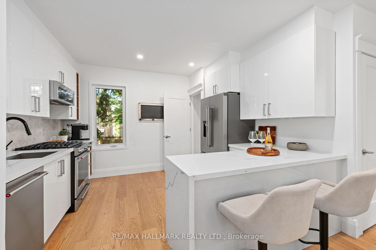
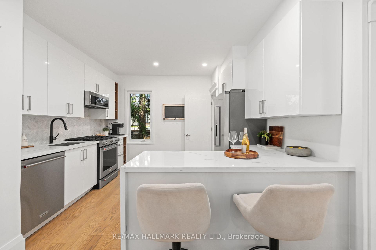
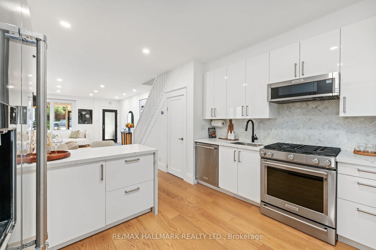
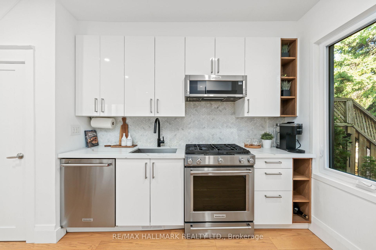
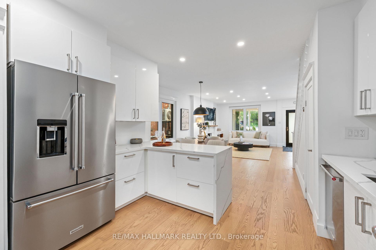
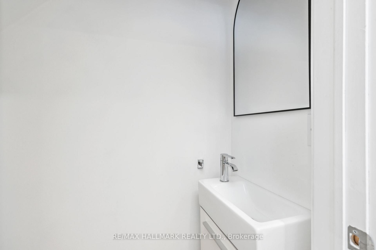
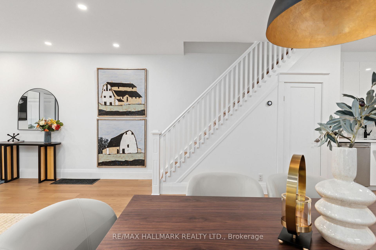
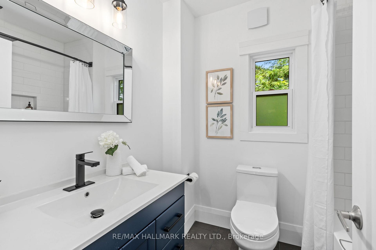
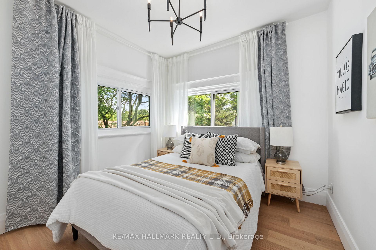
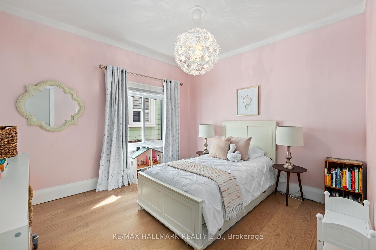
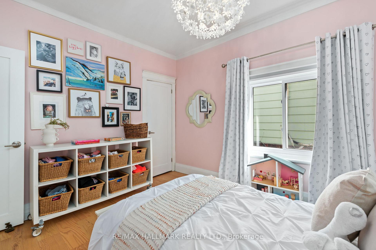
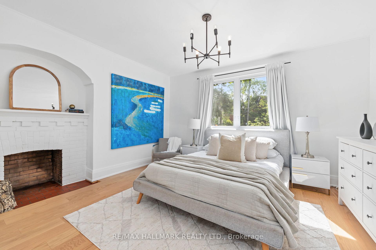
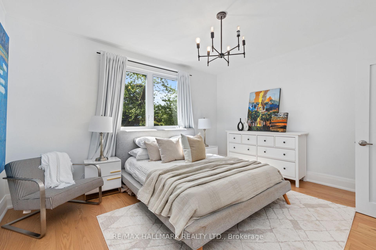
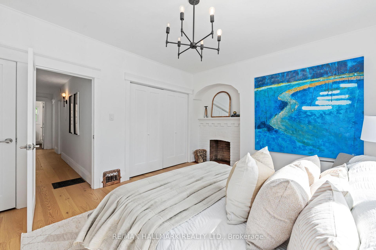
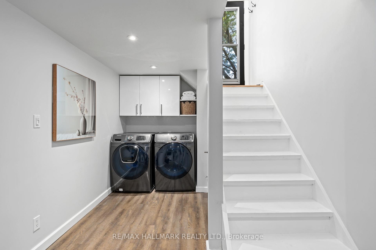
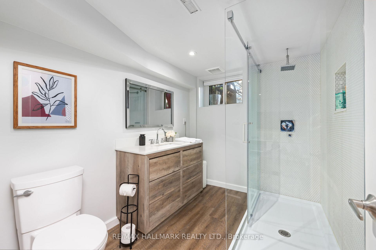
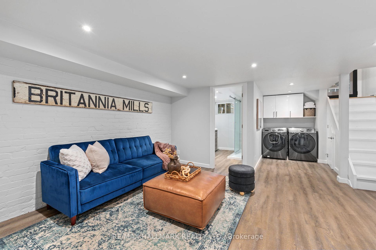
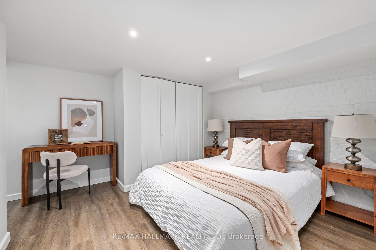
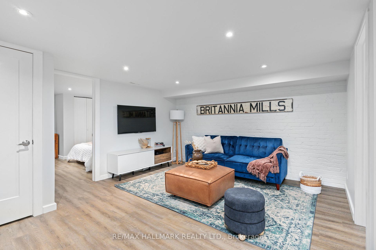
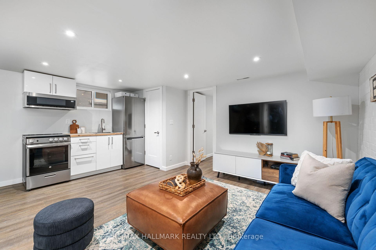
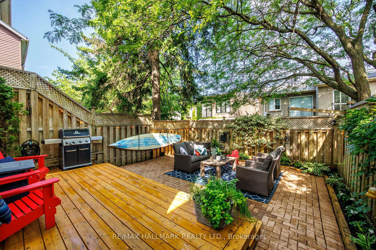
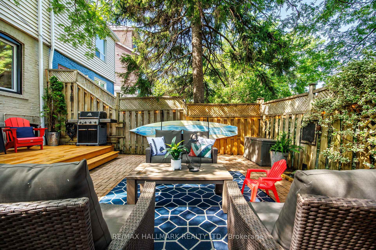
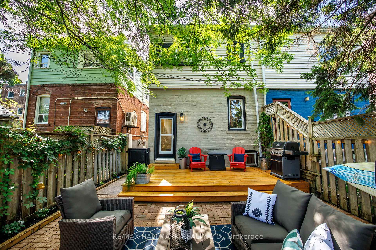
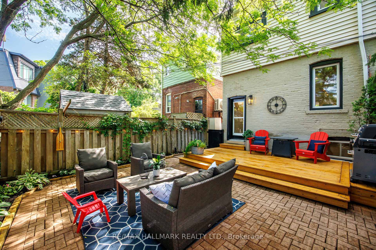
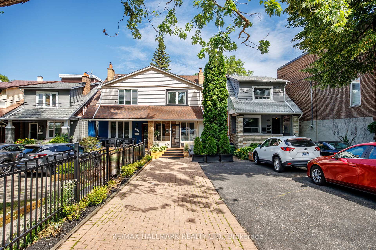
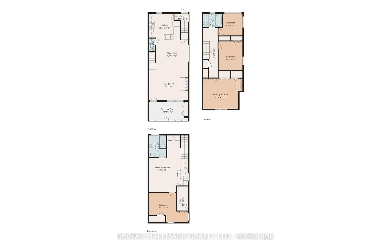
Welcome to this thoughtfully updated 3+1 bedroom home designed for comfortable everyday living. The open-concept main floor offers a bright and functional living space, complemented by new hardwood flooring throughout. The updated kitchen connects seamlessly to the living and dining areas, ideal for everyday living and entertaining. The finished lower level features a separate entrance, second kitchen, additional bedroom, 3-piece bathroom, and flexible recreation/living space, making it ideal for extended family or multi-generational living. Three updated bathrooms include a 4-piece, 3-piece, and convenient main floor 2-piece. Enjoy the enclosed front porch, a private fenced backyard with a spacious deck and patio, and the convenience of parking for up to six vehicles. Ideally situated in Toronto's sought-after Upper Beaches neighbourhood, just steps to Norway Junior Public School, parks, transit, and everyday amenities.

Extras

No extras listed.

TypeSemi-Detached
Style2-Storey
Approx. Age100+
Size700-1100 sq. ft.
Property Tax$4,826
Lot Size22.09 ft x 120.49 ft
mls© NumberE13531968
Listed ByRE/MAX HALLMARK REALTY LTD.

Schools

Listing History

  • No recent sale history for this listing.
  • No recent lease history for this listing.

Similar Sold Listings

  • No similar listings found.

Similar Active Listings

  • No similar listings found.