
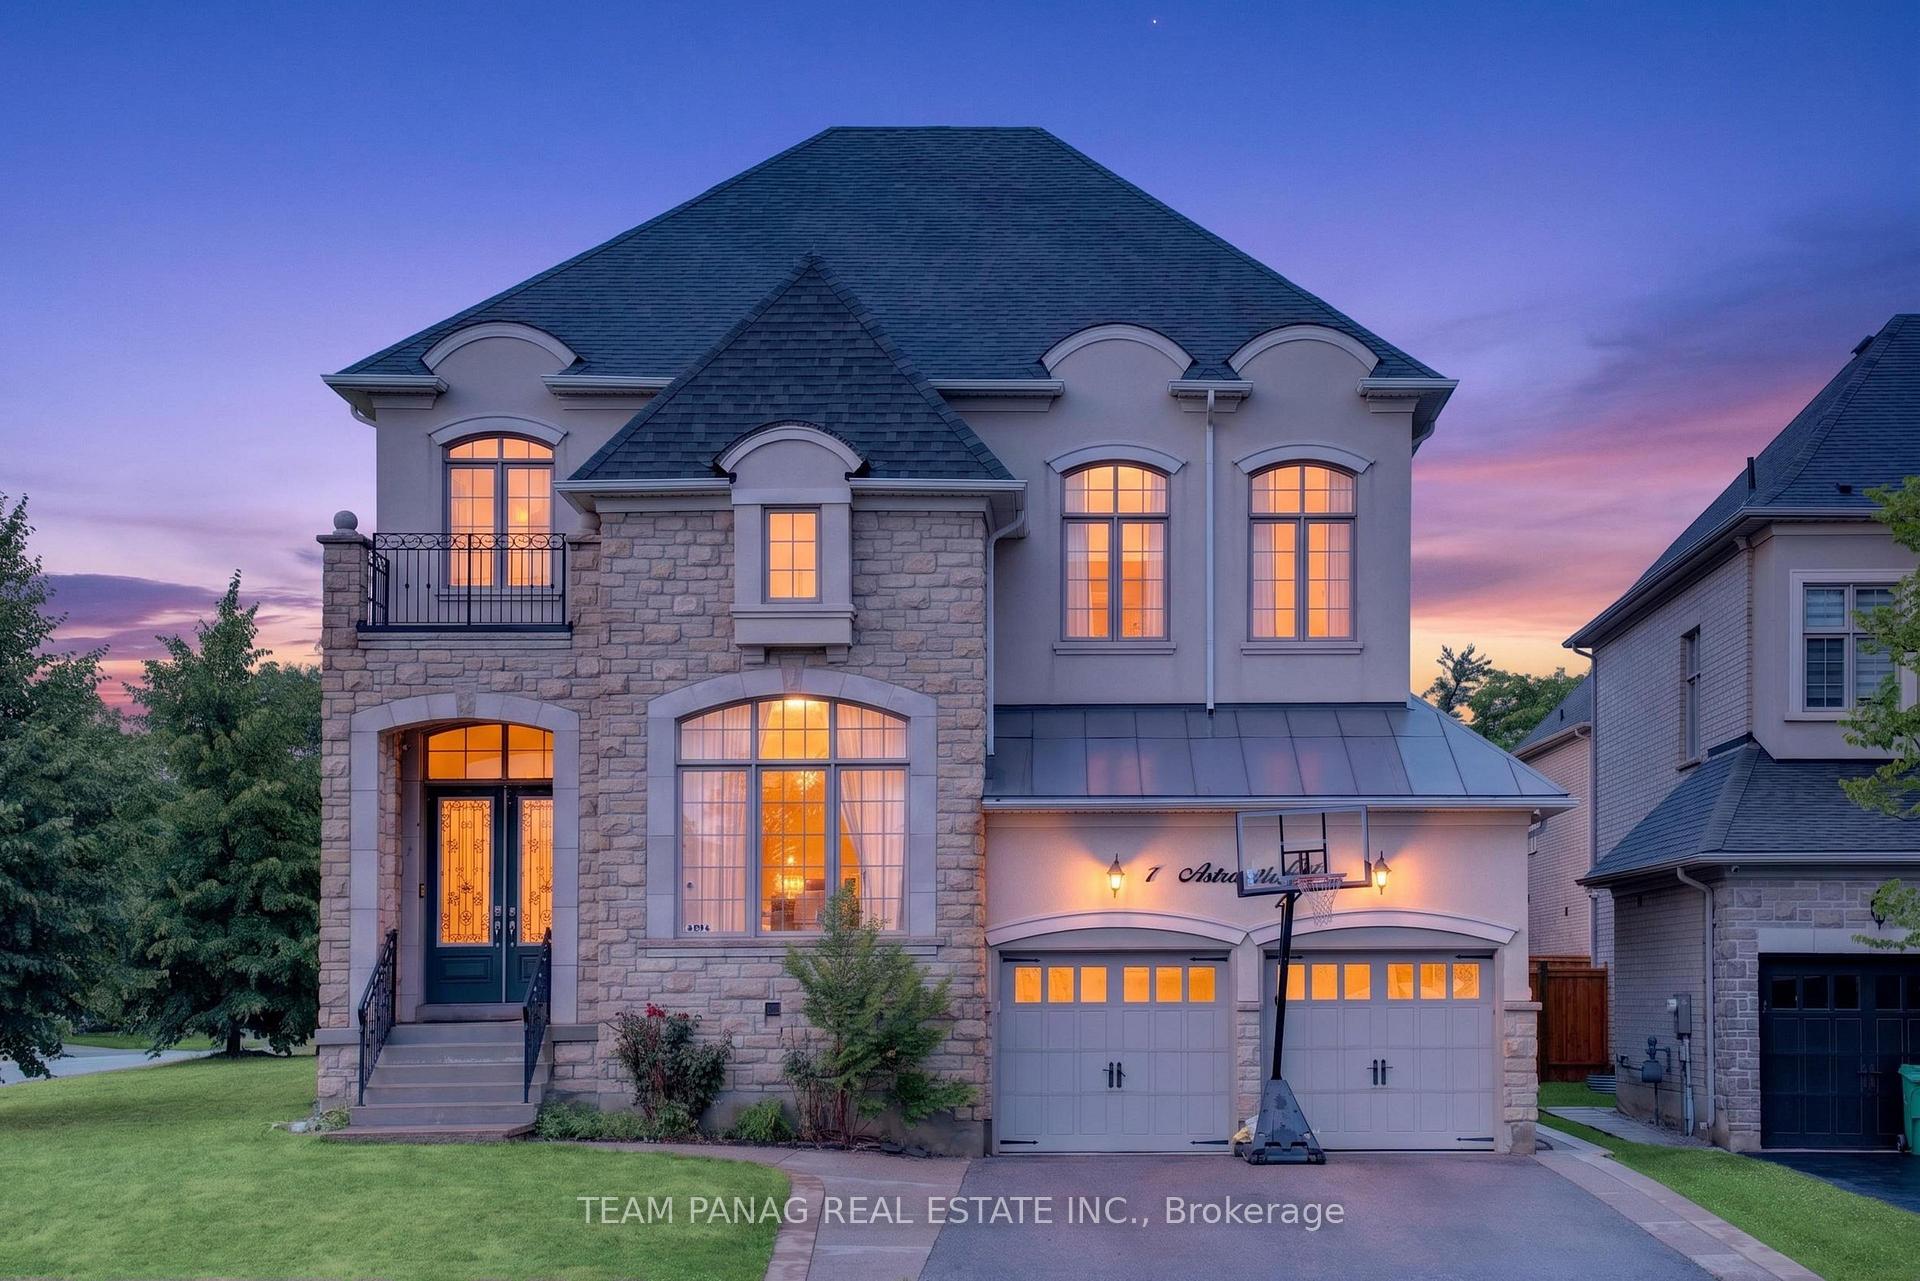
1 Astrantia Way
Credit Valley, Brampton
$1,889,000
Experience luxury living in this stunning Medallion-built stone & stucco home on a premium corner lot offering approx. 6,000 sq. ft. of finished living space. Features a legal 2-bedroom basement apartment plus an additional 1-bedroom suite for extended family or income potential. Impressive 12-ft ceilings on the main floor, an 18-ft ceiling in the executive office with French doors, and 9-ft ceilings on the upper level. Boasts 4 spacious bedrooms with ensuite/semi-ensuite access and a large open loft that can easily be converted into a 5th bedroom. The chef-inspired kitchen is equipped with premium Wolf built-in appliances, Sub-Zero fridge, granite countertops, stylish backsplash, and a butler's pantry. Luxury finishes include smooth ceilings, 8-ft doors, porcelain tile flooring, upgraded Berber carpet, undermount lighting, a two-way fireplace, granite countertops in all bathrooms, and an owned water softener. Designed with an elegant, functional layout that's perfect for family living and entertaining. A rare opportunity to own an exceptional home with luxury finishes and excellent rental income potential.
No extras listed.
| Type | Detached |
| Style | 2-Storey |
| Approx. Age | Not available |
| Size | 3500-5000 sq. ft. |
| Property Tax | $13,795 |
| Lot Size | 57.31 ft x 120 ft |
| mls© Number | W13593812 |
| Listed By | TEAM PANAG REAL ESTATE INC. |
Schools
Listing History
- No recent sale history for this listing.
- No recent lease history for this listing.
Similar Sold Listings
- No similar listings found.
Similar Active Listings
- No similar listings found.